
A shower enclosure is a coordinated assembly of glass panels, door movement, fittings and water-control details. The project drawing should connect those decisions so a hardware choice does not force late changes to glass processing or installation.
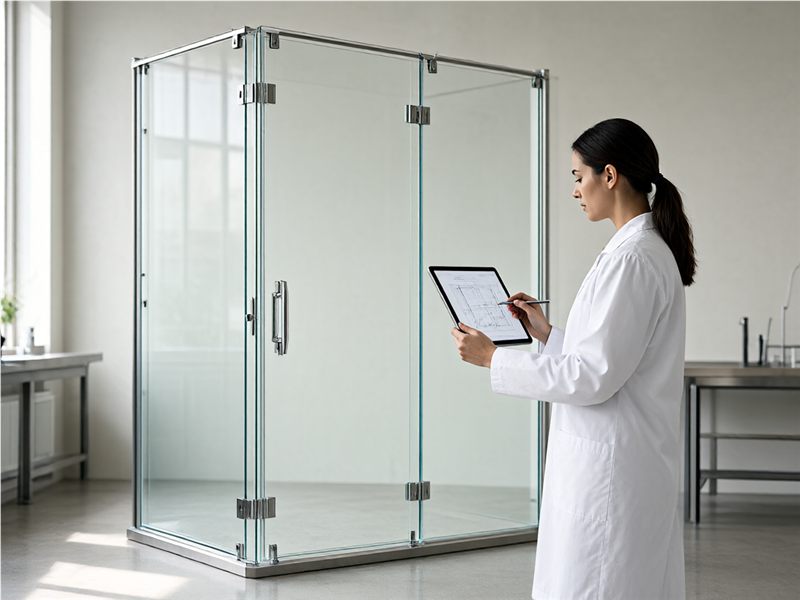
Freeze the enclosure layout
Show the opening, fixed panels, door handing and swing or slide direction. Mark walls, returns and nearby fixtures that affect clearance. If the layout changes, circulate a revised drawing before suppliers finalize glass or hardware.
Release the glass schedule and cutout map
Identify each panel and provide its dimensions, glass specification, edge treatment, holes and cutouts from the approved fabricator drawing. State the drawing revision and who owns final measurement. Suppliers should flag any missing interface dimension before production.
Coordinate the hardware by panel
Assign hinges, clamps, handles, headers, seals and support bars to the panels where they will be installed. Check that the selected models match the glass thickness and preparation. Review adjacent components together, especially at corners and door edges.
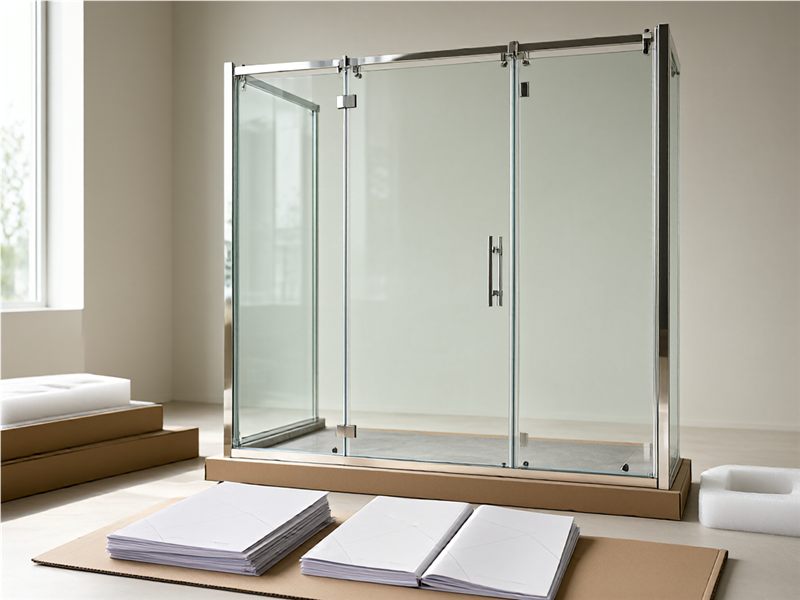
Resolve water-control details
Show where seals contact the glass, wall or threshold and how the door closes. Confirm the profile and length of each seal against the measured gap and enclosure design. Avoid copying a seal dimension from another bathroom; the final geometry depends on panel position and the selected system.
Sequence the install and access checks
Review how panels are moved, supported and fastened during installation, and whether adjustment points remain reachable afterward. Confirm the order for fitting hardware and seals from the model instructions. Have the installer flag site conditions that require a revised detail.
Prepare the enclosure submittal
Keep the plan, elevations, glass schedule, hardware list, finish approvals, installation instructions and open questions in one revision-controlled package. For a US project that specifies safety glazing, ANSI Z97.1 addresses glazing-material safety performance and testing; it does not select hardware or determine where safety glazing is required. Confirm project requirements with the responsible design professional. Record any approved substitution before it reaches the job site.
Shower enclosure planning questions
When should the hardware schedule be finalized?
Before glass processing is released, once the models and their hole or cutout requirements have been checked against the enclosure drawing.
Does a hardware list replace an installation drawing?
No. The list names parts; the drawing shows their position and interface with the glass, wall and moving door.
Просмотр shower hardware range, сопутствующие аксессуары для душа, ANSI Z97.1-2026 scope listing, Информация о продукции и крепеже Zimmor. Для получения коммерческого предложения, специфичного для конкретного проекта, предоставьте актуальные чертежи и запросьте сведения о монтаже на уровне моделей до утверждения.
