
Good shower door design ideas begin with the room's real opening and the way people use it. These options help compare layouts; each must still be checked against the measured site and selected hardware.
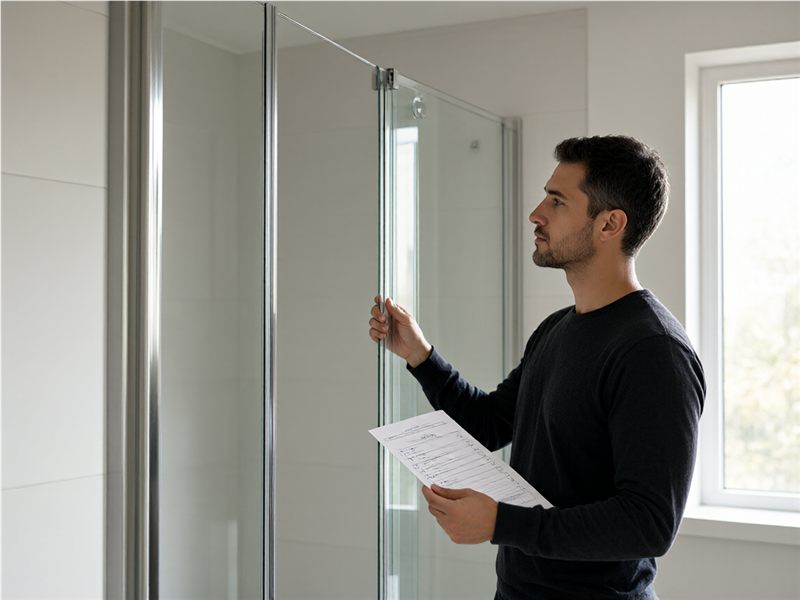
Use a fixed panel to keep the layout open
A fixed glass panel can define a splash boundary while leaving an entry gap. Sketch the panel width, wall return, spray direction, and the path for cleaning both faces. Check whether the opening remains practical for the people using the room and whether a threshold or additional seal is needed. Confirm the final concept with the installer and glass fabricator.
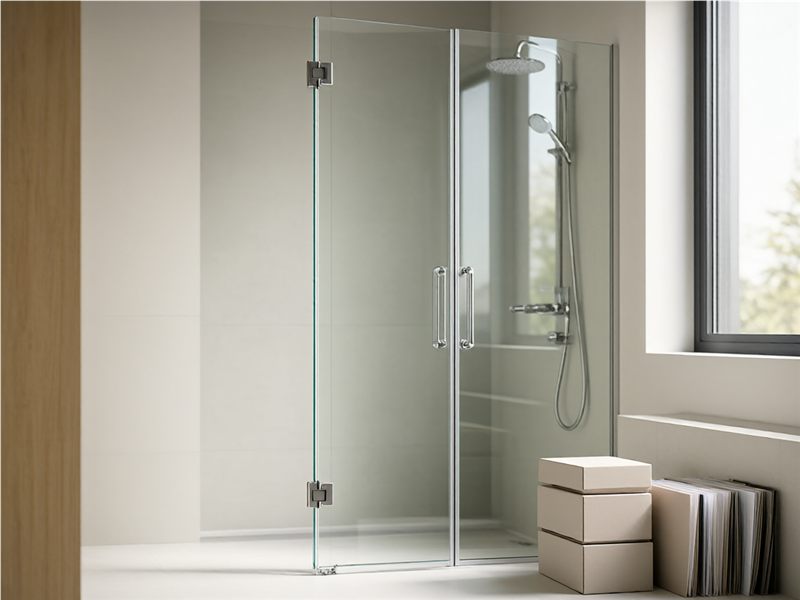
Consider a pivot door where swing space is available
A pivot layout can create a clear opening, but the door needs a usable swing envelope on the bathroom and shower sides. Mark the pivot axis, handle projection, nearby fixtures, and the closed seal line. Review inward or outward movement against the actual room. The hinge and glass preparation should be chosen from the approved layout, not from a style image.
Use a sliding layout when the travel path is controlled
A sliding door can avoid a wide swing arc, but it needs a track, panel overlap, stops, guides, and access for cleaning and service. Draw the full travel and the entry opening, then check where the panels meet when closed. Confirm track length and glass preparation with the selected system supplier before finalizing the concept.
Finish the idea with practical details
Compare hardware finish, handle position, seal lines, shelf location, and cleaning access as part of the same design. Keep the view, dimensions, and product choices aligned across revisions. A mood image can guide appearance, but it cannot establish the final panel sizes or fitting locations. Record the measured conditions that still need a site check.
Shower door design questions
Can a design image be used to order the glass?
No. Convert the concept into measured drawings and confirm every hardware interface before fabrication.
What should be compared between layout ideas?
Entry width, swing or travel space, water boundary, cleaning reach, hardware clearance, and maintenance access.
Related resources: Zimmor glass hardware and fitting information; ANSI Z97.1-2026: Safety glazing materials used in buildings.
