
An aluminum U channel shower profile should be checked as a section that locates glass, manages its interface, and attaches to the project surface. The drawing needs to show all three relationships.

Confirm the channel section and glass fit
Request the profile cross-section, overall dimensions, and the insert or gasket specified for the selected glass. Record the panel thickness and edge condition from the fabricator's drawing, then confirm which channel revision and interface part apply. A channel with the right external width can still have an unsuitable internal opening or installation detail.
Plan the fixing line and finished length
Mark the channel location, end points, wall or floor surface, fasteners, and finished cut length. State the measurement datum and show how the ends meet neighboring hardware or seal lines. Ask whether the supplier delivers a cut length or a stock section. If the opening is not square or level, identify who confirms the field measurement before cutting.
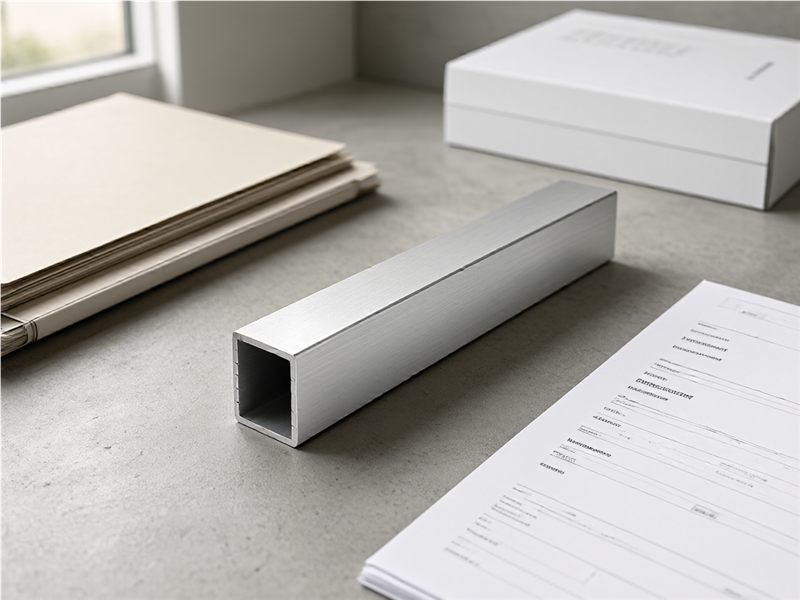
Review drainage, sealing and cleaning
Show the intended water path and any drainage or closure detail called for by the project. Confirm the orientation of slots, caps, seals, or weep features from the actual profile drawing. Check whether the installed section can be cleaned and inspected after the glass is in place. Do not assume that all U channels share the same drainage design.
Coordinate the channel with the enclosure package
Review the channel together with glass, hinges, fixed-panel clamps, and adjacent seals. Confirm finish, visible face, fasteners, and replacement identity. Keep the approved section drawing with the glass schedule. If any panel dimension or fixing surface changes, recheck the channel length and support arrangement before final approval.
U channel coordination questions
Can the same channel be used for different glass thicknesses?
Only when the supplier confirms the named section and insert for each panel configuration.
What should be shown on the final drawing?
Cross-section, glass interface, fixing surface, cut length, end conditions, drainage orientation, and finish.
Related resources: Zimmor glass hardware and fitting information; ANSI Z97.1-2026: Safety glazing materials used in buildings.
